• Welcome to this forum . We are a worldwide group with a common interest in Birmingham and its history. While here, please follow a few simple rules. We ask that you respect other members, thank those who have helped you and please keep your contributions on-topic with the thread.

    We do hope you enjoy your visit. BHF Admin Team

James Watt and Harpers Hill

Neil M

knowlegable brummie
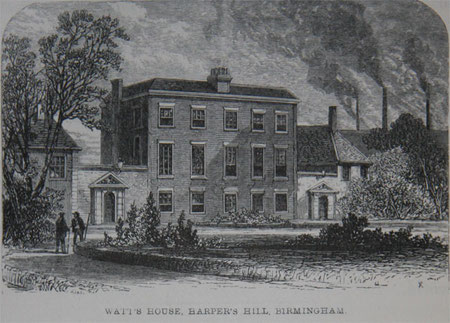
James Watt lived in one wing of a large Georgian villa on an estate in Harpers Hill from 1775 to 1790. I've recently come across details of the sale of a "Harpers Hill Estate" in 1818 which appears to have been occupied by the gunmaker David Blair (there is a separate thread about him on this site) and leased or rented to his former partners Richard and Ramsay Sutherland. Do you think the estate described (below) could have been the one in which Watt had lived?

The Sale Of Harpers Hill Estate 1818 revealing it’s details

A] Advance notification of Sale: Transcript from Aris’s Birmingham Gazette of June 15th 1818

EARLY next Month will be SOLD by AUCTION, in Lots, by ISAAC FARROR, all
those valuable Premises at Harper’s Hill, Birmingham, formerly in the Occupation of Mr. David Blair, deceased, and lately in the Tenure of Messrs. Sutherlands, Gun Manufacturers, and others; comprising three excellent Dwelling Houses and extensive Manufactory, with large Garden, Lawn, and Shrubbery, occupying in the Whole about two Acres of Land. Particulars will appear in next Week’s Paper.”

B] Sale Details: Transcript from Aris’s Birmingham Gazette of 27th July 1818:-

HARPER’S HILL ESTATE, BIRMINGHAM.
Comprising handsome uniform Residences, complete Manufactory, large Garden, Shrubbery, &c. in one lot.

To be SOLD by Auction by ISAAC FARROR, at the Royal Hotel, in Temple Row, Birmingham, To-morrow (Tuesday) the 28th of July, between the Hours of Four and Five o’Clock in the Afternoon:—All those highly valuable, well situated, and extensive Premises, with large Gardens, Shrubbery, Lawn, and spare Land, occupying in the Whole two Acres of Ground, advantageously situated at Harper’s Hill, in the most important mercantile Part of the Town of Birmingham, sufficiently retired within itself so as to suit the Purpose of any Person either in or out of Business.

The Buildings present a large handsome modern Elevation, with uniform Wings, lately occupied by Messrs. Sutherland and others as three distinct Residences, [Note: This would previously have included David Blair who had earlier occupied at least one of the residences] but admirably calculated for the Accommodation of two genteel Families, containing in the whole 17 Sleeping Rooms, with convenient Closets, five Parlours, handsome flagged Entrance Halls, and good Oak Staircases, excellent Kitchens, with Pantries, Larders, and Sculleries, complete Wine, Ale, and Beer Cellars, Brewhouses, Coalhouses, Carriage-house, and all other convenient Outbuildings, with a capital Garden, well planted, Shrubbery, Lawn, with a Carriage Sweep, &c. &c.; also an extensive Range of Warehouses and Shopping, at a convenient detached Distance from the Dwelling Houses, unequalled in the Town, the whole of which are in the most substantial Repair, fitted up in a superior Manner, and plentifully supplied with excellent Water, forming together a Property of a most desirable and valuable Description.

This Estate is Leasehold for a Term of Years, 49 of which were unexpired at Lady Day last, subject to a small Ground Rent, and might easily be divided into three good Lots. For further Particulars apply to Mr. Osbaldeston, Solicitor, London Street, London; or to Messrs. [Sutherland], Gun Manufacturers, or the Auctioneer, all of Birmingham.”
 
Last edited:
I think it could well be James Watt's house. This is from Bill Darque's site:

Harpur's Hills: first record 1772​

Harpers Hill from Samuel Smiles 1865 'Lives of Boulton and Watt' a work now out-of-copyright downloaded from Grace's Guide website. Harpers Hill from Samuel Smiles 1865 'Lives of Boulton and Watt' a work now out-of-copyright downloaded from Grace's Guide website.
Harpers Hill, the rising ground at the top of James Street in the Jewellery Quarter, Hockley, is probably named from a previous landowner.

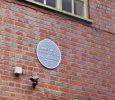
A blue plaque commemorates the fact that from 1775 to 1790 James Watt lived at a house called Regents Place on Harpers Hill, its entrance at the north end of the street. It was a large double-fronted house built in brick with stone facings, at that time on the outskirts of the town.

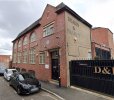
The house itself was demolished c1885, but the caretaker's house at Deakin & Francis Ltd, 17 Regent Place, is one of the outbuildings of the original house. In 1790 as the town came nearer, Watt moved to Heathfield in Handsworth.
 
I think it could well be James Watt's house. This is from Bill Darque's site:

Harpur's Hills: first record 1772​

Harpers Hill from Samuel Smiles 1865 'Lives of Boulton and Watt' a work now out-of-copyright downloaded from Grace's Guide website. 'Lives of Boulton and Watt' a work now out-of-copyright downloaded from Grace's Guide website. Harpers Hill from Samuel Smiles 1865 'Lives of Boulton and Watt' a work now out-of-copyright downloaded from Grace's Guide website.
Harpers Hill, the rising ground at the top of James Street in the Jewellery Quarter, Hockley, is probably named from a previous landowner.

A blue plaque commemorates the fact that from 1775 to 1790 James Watt lived at a house called Regents Place on Harpers Hill, its entrance at the north end of the street. It was a large double-fronted house built in brick with stone facings, at that time on the outskirts of the town.

The house itself was demolished c1885, but the caretaker's house at Deakin & Francis Ltd, 17 Regent Place, is one of the outbuildings of the original house. In 1790 as the town came nearer, Watt moved to Heathfield in Handsworth.
Thanks very much for this. There are some other bits of possible evidece:

1) Aris's Birmingham Gazette of Monday 05 August 1816 refers to the sale of property owned by David Blair situated "in James Street and Northwood Street, St. Paul's." [Quite separate from his premises at 36 St Paul's Square and in Brook Street]. Blair died in 1814.
2) Aris’s Birmingham Gazette of 6th August 1821 refers to the sale of R&R Sutherland's stock (ie Blair's former partners) after going bankrupt and says it will take place: "upon the Premises, Harper’s Hill, Birmingham (Entrance through the Garden from Regent Place, Caroline Street, St. Paul’s)".

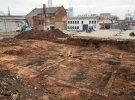
I wonder if these two extracts refer to separate parts of the same site because on the map from the time (see next entry) they form a block that would have been in the centre of Harpers Hill. Furthermore the main entrance to Watt's house appears to have been in Regents Place whilst recent archaeological evidence places part of the same estate occupied by Watt at the site of 109 Northwood Street including the former AE Harris factory. (https://archaeologydataservice.ac.uk/library/browse/issue.xhtml?recordId=1216916).

Finally, it seems that "during the excavation, archaeologists discovered the foundations and basement of the central block of the villa......which had been split into two back-to-back properties. The two homes were set in a large garden and had kitchens housed in ancillary buildings on either side of the main block" (https://www.birminghammail.co.uk/ne...ialist-james-watts-jewellery-quarter-20625584)

In which case it would be an interesting connection to Blair the gunmaker - who, incidentally (or perhaps not...), was Scottish as was Watt himself.
 
Last edited:
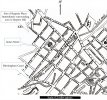
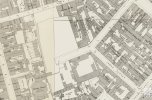
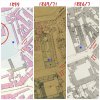
A street map from1795 is helpful in understanding the layout around Harpers Hill at the time of all this although there was clearly significant urbanisation over the next 15 years or so:

Adapted Street Map of Birmingham 1795 enlarged to centre on St Pauls Square
Adapted from: "The Plan of Birmingham, Surveyed in the Year 1795, engraved and published by Charles Pye of Birmingham". No surveyor named. From Townley, J. Late eighteenth century Birmingham – a History in Maps. https://historywm.com/articles/late-eighteenth-century-birmingham-a-history-in-maps
 

Attachments

  • Final annotated street map.jpg
    Final annotated street map.jpg
    1.2 MB · Views: 12
Last edited:
I've now found an account of the history of James Watt's house in Harpers Hill by George Demidowicz which is contained within the Archaeology Warwickshire Report No 2140 MAY 2021 of the Harpers Hill excavations. It clearly shows that David Blair took over the Harpers Hill lease from 1798/9! So the description above does indeed describe the estate where James Watt had lived. I've summarised the key finding from the report below:

Archaeology Warwickshire Report No 2140 MAY 2021


A short history of Harpers Hill House by George Demidowicz {Paras 3.11-3.20 pp 7-10}

Para 3.18: The Twigg family gave up the head lease of Harpers Hill in 1798, Charles Twigg, John’s son, having been declared bankrupt. The house was taken over by David Blair, a Scotsman who entered into a partnership with Richard and Ramsay Sutherland, gun makers, as Blair and Sutherland. They were also bankrupt by 1819.

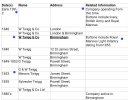
The sequence of head lease holders from the construction of the house to its demolition in about 1872, four in total, is as follows: 1775-1798 John Twigg then Charles Twigg (Bankrupt 15th May 1798) Factor Button maker, dealer & chapman; 1799-1819 David Blair then Blair & Sutherland then Richard & Ramsay Sutherland (Bankrupt 27th July 1819) Gun makers;1819-1847 Francis Sheppard then Francis jnr Brass founders Vinegar brewer then Francis & Samuel [Juliana Sheppard resident > 1839] 1848-1872 John Aston [lease expires 1872] Button manufacturer – Wharston House

Finally, in para 3.20, Demidowicz states: "It is important to emphasise that the house was never known as Regents Place, a misunderstanding which seems to have begun in 1865 with Samuel Smiles and has been often repeated up to the present day. Access to the house was originally obtained from Graham Street and later from the junction of James Street and Northwood Street. The back gardens did not reach the present Regents Place until after 1816. The plaque commemorating James Watt’s residence in Regents Place should be moved into the west end of Northwood Street, as it has been placed in the wrong street on the wrong site." (my emphasis)
 
Thank you! I think it's in the right place and the whole estate probably extended down to Graham Street originally according to George Demidowicz in the archaeology reference above. Since 1790 there has evidently been urbanisation and redevelopment of the area. The main house was demolished in about 1872. It's interesting to see the access from the junction of James Street and Northwood Street on the south side and from Regents Place on the north side both of which are described in the extracts from Aris's Birmingham Gazette. I can see you've done an expert job in enlarging the detail but where did you find the original map?
 
Last edited:
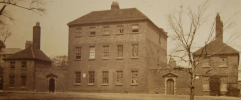
The building is very interesting in terms of layout, having the appearance of one large, georgian villa but without a central entrance. Presumably, this disguised the fact that it was, according to the Birmingham Mail article dated 18/5/2021:
a "Georgian semi-detached villa, where Watt lived with his family between 1777 and 1790...

The entrances to each house must have been through the doors in the low walls attached to either side of the main building.

Presumably, if it was back to back accommodation, one house occupied the front while the other, the back. Or would the house have been split down the middle, front to back ? Would it originally have been built this way or was the original building adapted?

Screenshot_20260727_055621_Chrome.jpg
Source: Birmingham Mail 18/5/2021
 
Last edited:
Thank you! I think it's in the right place and the whole estate probably extended down to Graham Street originally according to George Demidowicz in the archaeology reference above. Since 1790 there has evidently been urbanisation and redevelopment of the area. The main house was demolished in about 1855 so only just time to catch it on your map! It's interesting to see the access from the junction of James Street and Northwood Street on the south side and from Regents Place on the north side both of which are described in the extracts from Aris's Birmingham Gazette. I can see you've done an expert job in enlarging the detail but where did you find the original map?
The map comes from the excellent National Library of Scotland site .... link below.

N.B. According to William Dargue the house was demolished c1885.
 
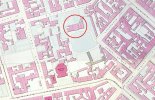
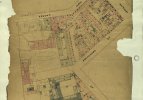
Here's another map of the location dated 1886-1887. Credit: NLS
This was just after the house had been demolished .... and before the site had been re-developed.
Note that "Harper's Hill Works" was already built in the grounds of the old house.

1886-7 Harpers Hill.jpg
 
As indicated earlier, the blue plaque at 17 Regent Place is attached to the Deakin & Francis building that is a short distance from the site of the James Watt house. The D&F building was constructed in 1905-1906, although did apparently incorporate part of an older house dated c1824.

2022 Harpers Hill (17 Regent Place).jpg

2022 Harpers Hill (17 Regent Place) Plaque.jpg
 
Last edited:
The map comes from the excellent National Library of Scotland site .... link below.

N.B. According to William Dargue the house was demolished c1885.
Thanks for the excellent link and also for correcting my mistake about the date of the demolition which was not 1855. Although 1885 is quoted by William Dargue, as you say, George Demidowicz in the archaeology report (above) says that demolition occurred "in about 1872" when the lease finally expired. I've now corrected my mistake in the earlier posts to avoid confusion and gone for the c1872 date for which there seems most evidence.
 
Last edited:
The building is very interesting in terms of layout, having the appearance of one large, georgian villa but without a central entrance. Presumably, this disguised the fact that it was, according to the Birmingham Mail article dated 18/5/2021:
a "Georgian semi-detached villa, where Watt lived with his family between 1777 and 1790...

The entrances to each house must have been through the doors in the low walls attached to either side of the main building.

Presumably, if it was back to back accommodation, one house occupied the front while the other, the back. Or would the house have been split down the middle, front to back ? Would it originally have been built this way or was the original building adapted?

View attachment 227155
Source: Birmingham Mail 18/5/2021ay
According to the (excellent) Archaeology Warwickshire Report No 2140 May 2021, it looks as if the villa was initially split down the middle internally and Twigg, the original lease holder, lived in the larger west side. Later, Watt lived in the east side. The layout changed over the years and is described in detail in paras 3.11 - 3.20 and in Fig 4 in the report:
https://archaeologydataservice.ac.u...issemination/pdf/archaeol27-501786_103855.pdf
 
A very interesting report Neil. Thanks for the link.

What still doesn't make sense to me is whether the building was built as a semi. With only 5 windows per storey, partitioning was created off-centre, both back and front. Only the cellar was divided equally down the centre of the building. So if it was divided in this way, surely it can't have originally been built as a semi

And the pavilions either side of the building with tall chimneys may have been the kitchens and bakehouse. Wondering why these would have been seperate. For safety or other reason ?
 
Last edited:
A very interesting report Neil. Thanks for the link.

What still doesn't make sense to me is whether the building was built as a semi. With only 5 windows per storey, partitioning was created off-centre, both back and front. Only the cellar was divided equally down the centre of the building. So if it was divided in this way, surely it can't have originally been built as a semi

And the pavilions either side of the building with tall chimneys may have been the kitchens and bakehouse. Wondering why these would have been seperate. For safety or other reason ?
Yes it's intriguing! It seems that when Twigg had the house built in 1775 "it was not for his exclusive occupation". Perhaps he then realised that he couldn't equally divide a house with a 5 bay frontage! So that's why he divided the cellar in half but split the upper floors asymmetrically with partitions. I suppose having the kitchens and bakehouse in separate "pavilions" might have seemed a nice symmetric design and kept the smells away from the living quarters but I agree it all seems a bit odd if not downright wacky! Perhaps a grand design in need of a better architect - or am I being too churlish and mean?
 
Last edited:
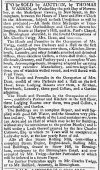
There' a notice in Aris's Birmingham Gazette of November 7th 1796 which announces the sale of the lease on Harpers Hill by Charles Twigg. This is presumably when Blair took over the head lease himself but interestingly it shows that he was already a tenant. Three separate dwellings are described corresponding to the west side (currently occupied by Mr Twigg), the east side (previously occupied by James Watt but now by Mrs Dean) and the east pavilion and extensions (occupied by Mr Blair). This is two years earlier than given by George Demidowicz in the archaeology report (above) both for the development of 3 dwellings instead of the original 2 and of Blair taking over the lease. It's not clear when Blair first became a tenant but after taking over the head lease his partners the Sutherlands moved in too and between them occupied the west side and the east pavilion. On his death in 1814, Blair's main residence was in Newhall Street ("on the corner with Great Charles Street") so I suppose the purpose of the Harpers Hill property was probably commercial more than residential (Blair & Sutherlands always gave their gunmaking address as Harpers Hill).

So still some unanswered questions about exact dates and the various arrangements as well as just when Blair first became a tenant. Anyway here's the transcript from Aris's Birmingham Gazette of November 7th 1796:

To be SOLD by AUCTION, by THOMAS WARREN, on Wednesday the 30th Day of November, at the Shakespear Tavern, in New Street, in Birmingham, between the Hours of Three and Five o’Clock in the Afternoon, subject to such Conditions as will be then produced;—All those three Messinges or Tenements, with the Outbuildings and Gardens there to belonging, situate at Harpur’s Hill, near St. Paul’s Chapel, in Birmingham aforesaid, in the several Occupations of Mr. Charles Twigg, Mrs. Dean, and [Mr Blair.]
The House and Premises in the Occupation of Mr. Twigg, consist of two Parlours and a Hall on the first Floor, eight Lodging Rooms over them, a Kitchen, Brewhouse, Laundry, and other suitable attached and detached Offices, three excellent Cellars, a three-stall Stable, Saddle-house, Granary, and Poultry-yard; a complete Warehouse, Accounting-house, Shopping adapted for carrying on a very extensive Manufactory, and two large Gardens, one of which is walled round, and well stored with Fruit Trees.
The House and Premises in the Occupation of Mrs. Dean, consist of two Parlours and a Hall on the first Floor, seven Lodging Rooms over them, a Kitchen, Brewhouse, Laundry, three good Cellars, and a Garden adjoining.
The House and Premises in the Occupation of Mr. Blair, consist of a Parlour and Kitchen on the first Floor, three Lodging Rooms over them, two good Cellars, a Brewhouse, and Garden.

The Buildings are in compleat Repair, and well supplied with good soft Water, and the Situation very pleasant and airy.
The Whole of the Land contains two Acres (an Acre and an Half of which may be let for Building, without any Inconvenience to the present Houses) and is held under a Lease thereof granted by the late Charles Colmore, Esq. in which 70 Years will be unexpired at Lady-day next, at the low yearly Rent of 12l.
Also all that Steam Rolling Mill, comprising a compleat Steam Engine, Engine-house, Rolling Mill, and Buildings, situate in Snow Hill, in Birmingham, contiguous to the Birmingham Canal, and now occupied by Mr. Twigg—further Particulars of which will be inserted in a future Paper.
For further Particulars apply to Mr. Charles Twigg, or to Mr. Bedford, Attorney, in Birmingham.
 
Last edited:
A lot of information in just that one advertisement.

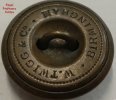
Attached below is information about Chas Twigg from Grace's Guide. He had the steam mill at Snow Hill from 1779 for metal rolling of buttons. I expect that's why button blanks etc were uncovered by the archaeologists at Harpers Hill.

Twigg's steam mill and Watt's interest in its technology must have played a part in Watt's attraction to live at Harpers Hill. And the early history of the house layout sounds like it was gradually adapting to industrial activity/experimentation (which might partly explain its orginal unusual design and layout). I did wonder if the Twiggs started making buttons on the house site before the steam mill. And therefore was the house originally, intentionally designed with a combined domestic and industrial use in mind ?


Screenshot_20260728_141926_Chrome.jpg
Source: Grace's Guide
 
Last edited:
That's very interesting, Viv.
In the advertisement where Twigg's residence is described it also says that outside there was "Shopping adapted for carrying on a very extensive Manufactory." I understand that at this time and in this context "shopping" referred directly to manufacturing workshops and industrial working spaces. Apparently "residential houses were frequently built with long, multi-storey brick outbuildings extended into the rear yards. These rear extensions were explicitly called "the shopping" or "shopping complexes". A sale listing mentioning "houses with shopping" meant the property was highly desirable for a tradesman. The master craftsman would live in the front house facing the street and run their manufacturing operation in the "shopping" outback." (See: https://www.british-history.ac.uk/vch/warks/vol7/pp81-139 )
So I think you're right that Twigg had both aspects in mind, building the villa itself for residential purposes but including outbuildings for his manufacturing purposes so that he could operate in both. Which still doesn't really explain the odd layout of the villa itself!

Also, as you say and as I'm discovering, the amount of information that can be found in the newspapers from the 18th century is remarkable - Aris's Birmingham Gazette seems to be a really excellent source and is so accessible through the online site if you take out a short subscription.
 
Last edited:
I realise that the suggestion for the pavilions was that they were for kitchens/bakehouse, but I would question that. The reason is, those two buildings have disproportionately sized chimneys. I can't imagine a kitchen or bakehouse needing chimneys so tall. To me it suggests an industrial activity. But could be completely wrong !

And one connection with Blair could be that Twigg's steam mill rolled gun component metal too.
 
Back
Top