• Welcome to this forum . We are a worldwide group with a common interest in Birmingham and its history. While here, please follow a few simple rules. We ask that you respect other members, thank those who have helped you and please keep your contributions on-topic with the thread.

    We do hope you enjoy your visit. BHF Admin Team

Sutton Coldfield

  • Thread starter Thread starter Wendy
  • Start date Start date
Apologies if not new. I'd not seen it before. I live nearby.

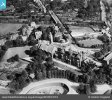
Taken 1928. The first match on the bowling green was 11/05/29, pavilion just visible, bottom left. I think the turf may have come from the grassed area, middle left.

Shows the train turntables on what is now the carpark.

Interesting building, now gone, in the middle of the trees just above the Railway Road road sign. Far fewer trees then and the current retaining wall had not been built.

The grassed area middle right is the Royal bowling green.

Edit, also visible bottom right is the gate up to the hotel from the station. This remained, along with an old fashioned lamppost, until the Sutton apartments were built.

Source: https://britainfromabove.org.uk

Not many SC pictures.
EPW024710.jpg
 
Last edited:
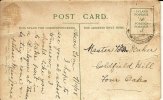
I can only think that it refers to Hill, as we know it today. It's in the right area but I'm not sure. Names and area boundaries change over time and the PC is over 100 years old.
 
Does anyone know if Sutton Coldfield Borough Council Planning Committee minutes are held in the Central Library? I'm interested in seeing the Gracechurch application, apparently approved in 1969.
 
If it is then - listed building entry Lichfield Road
No 107 (The Leasowes) SP 19 NW 2/109


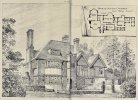
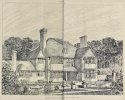
2. Circa 1890 by Ernest Newton. Unusual combination of materials: red brick, tile hanging, some timber framework with plaster infilling, some stone dressings. Tiled roof, mainly hipped but with pair of front gables on right, 1 back gable projecting. Tall red brick chimney stacks. Lattice casement windows, box dormers. 2 storeys and attics. Entrance front central castellated 2 storey projection forming porch, 1st floor multi-light stone mullioned window, dome with ball finial. See British Architect, 1894, vol 41, p417; Architectural Review, 1901, vol 9, pp185-7; Ernest Newton, A Book of Country Houses, 1903.
 
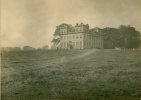
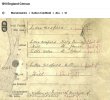
Hello Pedro and Janet, I was very impressed with all the information you discovered about The Leasowes and wondered if you could find anything for a house called Bryn Teg please? I know it is/was at 35 Bracebridge Road and I imagine it was another large property. It appears on the 1911 & 1921 census.

Many thanks.

The family living there were:
Betty Gwyneth Scott Jones.
Daughter of Herbert and Amy Scott Jones.
Born in 1908
Died in 1923.
 
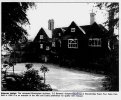
It was in the Property section of the Birmingham Daily Post in Nov 1996 and a guide price of £675K. (Built 1904)
I can't find a date for this but ....
1787667617792.png
1787667579849.png

Description​


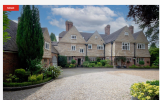
Bryn Teg is an iconic property, nestled behind gates on the prestigious Four Oaks Private Estate. Arguably one of the most attractive and impressive properties in the area, it is a true gem, exuding immense character and charm and providing over 8,000 square feet of flexible accomodation. Set in grounds of around three quarters of an acre, this Grade II Listed residence perfectly blends classic elegance with modern comforts and stunning outside spaces.

More pics and info here
 
grade 2 listing

Details​

1. 5104 BRACEBRIDGE ROAD (South Side)

No 35 (Byrn Teg) SP 19 NW 2/81 23.1.76

II

2. Late C19 or early C20 by C E Bateman. Red brick stone dressed, first floor stone slate hung. Tiled roof, 4 front gables oversailing at attic level. Flush casement windows with rectangular lattice glazing. 2 storeys and attics, projecting wing on left of 1 storey and attics.
 
There are 4 planning applications
June 2003 - applicant Mrs J Brady
April 2014 - applicant Mr R Freer
Sept 2018 - applicant Mrs C Freer
June 2020 - applicant Mrs Christine Freer
 
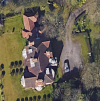
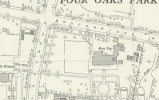
as you say jan no st view but is it around here

 
Last edited:
Back
Top