Apologies if not new. I'd not seen it before. I live nearby.
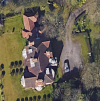
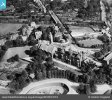
Taken 1928. The first match on the bowling green was 11/05/29, pavilion just visible, bottom left. I think the turf may have come from the grassed area, middle left.
Shows the train turntables on what is now the carpark.
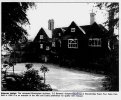
Interesting building, now gone, in the middle of the trees just above the Railway Road road sign. Far fewer trees then and the current retaining wall had not been built.
The grassed area middle right is the Royal bowling green.
Edit, also visible bottom right is the gate up to the hotel from the station. This remained, along with an old fashioned lamppost, until the Sutton apartments were built.
Source: https://britainfromabove.org.uk
Not many SC pictures.
Taken 1928. The first match on the bowling green was 11/05/29, pavilion just visible, bottom left. I think the turf may have come from the grassed area, middle left.
Shows the train turntables on what is now the carpark.
Interesting building, now gone, in the middle of the trees just above the Railway Road road sign. Far fewer trees then and the current retaining wall had not been built.
The grassed area middle right is the Royal bowling green.
Edit, also visible bottom right is the gate up to the hotel from the station. This remained, along with an old fashioned lamppost, until the Sutton apartments were built.
Source: https://britainfromabove.org.uk
Not many SC pictures.
Last edited: