I actually find that photo quite scary. Your right though.... it would make an excellent coverBrilliant photos - if you do write a book post #115 photo #16 would be a good cover photo - depicting the hospital "frozen in time" with dilapidation all around it - super lighting!

-
Welcome to this forum . We are a worldwide group with a common interest in Birmingham and its history. While here, please follow a few simple rules. We ask that you respect other members, thank those who have helped you and please keep your contributions on-topic with the thread.
We do hope you enjoy your visit. BHF Admin Team
You are using an out of date browser. It may not display this or other websites correctly.
You should upgrade or use an alternative browser.
You should upgrade or use an alternative browser.
Birmingham City Hospital officially closed Nov 2024
- Thread starter mw0njm.
- Start date
It's o.k. i'm the same!great idea for a cover photo mark and for a book title maybe "the rise and fall of western road workhouse and infirmary" sorry zero we tend to get carried away on here
lyn


thanks zero i have just read it and i have read quite a lot about the workhouses...yes very sad reading indeed but my opinion (some may disagree) remains the same...what was the alternative to going into the workhouse? men ..women and children roaming the streets with no roof over their heads..no jobs..not enough food to keep them alive ? being forced into crime and ending up in prison? harsh winters making life even worse? there is little doubt that having to enter the workhouse was degrading but lets also remember that it also saved lives.. many came out and forged decent lives for themselves...sadly many did not mainly due to lack of medical science not being as advanced as it is today ...society as it was back then forced the issue..we must take the rough with the smooth when it comes to history ..which brings me to say again that the archway of tears should have been preserved as a lasting legacy of respect to those who had no choice but to enter..shame on the powers that be for not doing this..sorry to go on but its something i feel very strongly aboutHave a read of this. It mentions the beginning of the infirmary.
It's a very sad read though. It was given to me sometime back, finally got round to scanning it today.
lyn
Last edited:
Mark Tooze
master brummie
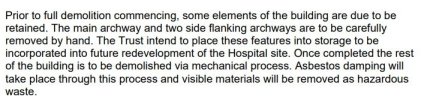
It would have been an ideal exhibit at the Black Country Museum - it was not far from the black country "border" and they are experts at dismantling and rebuilding items like this. But - someone in a suit with a clipboard with a margin on it decided they needed the extra car parking spaces......




Mark Tooze
master brummie
Same logic as the Crooked House - just executed in a different way......... once its gone its gone..........

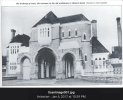
So am I reading info in post #126 right ? Some of the archway is being stored somewhere ? And only parts of it? It says the the main arch and two flanking arches, so not all of the archway.
Where are the parts now ? And how and where on the site was/is it intended to re-assemble these parts ?
Where are the parts now ? And how and where on the site was/is it intended to re-assemble these parts ?

pjmburns
master brummie
That was supposed to be the plan but, from what I've seen/read/heard, it was just knocked down.So have I got this right from reading #126 ? Some of the archway is being stored somewhere ? And only parts of it? Which parts - it says the the main arch and two flanking arches ?
Where are tge parts now ? And how and where on the site was/is it intended to re-assemble these parts ?
View attachment 231085
Sounds like cost cutting to me Janice.
Mark Tooze
master brummie

Perhaps someone played the dreaded "H&S - Asbestos" card?
Last edited:
A few more questions ! Wonder who compiled the report for planning and which organisation condemned the archway ? Was it ever condemned ? And do/did the proposed reconstructed arch parts ever appear on any of the plans ?
Last edited:

forget about talk of asbetos being present (thats if it was ever there)...the least that could have been done was to take the main arch and the 2 flanking arches down brick by brick and re build it in a prominent space within the new build..i think the people of birmingham would have been happy with that..not a lot ask is it for years of history..
lyn
lyn
yes i know jan but they could have demolished the main building first leaving the main arch and flanking arches to be dismantled brick by brick...i am quite sure in the day and age this would have been possible..any how we cant change things now..whats gone is gone...That was the original plan Lyn.
I did see a passing reference to asbestos but the main concern seemed to be its condition. Hence "demolition by mechanical means" as unsafe for workers to enter.
lyn
Wonder if any of the remnants in Zero's photos post #67 were kept ? They could at least have formed a memorial/recognition of its history of some sort, along with the plaque once within the archway - assuming that was rescued.These photo's are saddening.... the remnants of the archway of tears
Last edited:
pjmburns
master brummie
I must be half asleep as the penny has only just dropped following Lyn's query yesterday about the Mill which was on the site pre infirmary days.
All the recent planning applications (mostly for tweaking things) are like this

I assume the "Mill" is a reference to the old mill.
All the recent planning applications (mostly for tweaking things) are like this
I assume the "Mill" is a reference to the old mill.
now that i do like jan...a lovely nod to the old windmill that was on that siteI must be half asleep as the penny has only just dropped following Lyn's query yesterday about the Mill which was on the site pre infirmary days.
All the recent planning applications (mostly for tweaking things) are like this
View attachment 231105
I assume the "Mill" is a reference to the old mill.

lyn
pjmburns
master brummie
GOing back to th Archway.
A structural report was issued

It runs to 18 pages and it looks as if any plans to save part of it came too late.
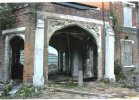
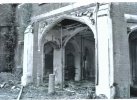
There had been a fire in the first floor of the buiding and this had led to some damage to the groundfloor. Also water damage, cracked walls and lintels plus vegetation growing.
Anyone who wants to read and see the whole report needs to go to the Planning Portal and look for
Application number 2016/09090/PA then "documents" and on page 2 "structural report". I can't paste a link as the site changes and a link only works for a short time.
I'll post a few of the photographs which show a sorry picture
A structural report was issued
It runs to 18 pages and it looks as if any plans to save part of it came too late.
There had been a fire in the first floor of the buiding and this had led to some damage to the groundfloor. Also water damage, cracked walls and lintels plus vegetation growing.
Anyone who wants to read and see the whole report needs to go to the Planning Portal and look for
Application number 2016/09090/PA then "documents" and on page 2 "structural report". I can't paste a link as the site changes and a link only works for a short time.
I'll post a few of the photographs which show a sorry picture
Attachments
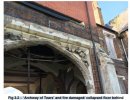
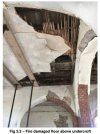
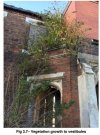
Thanks for persevering Janice. Yes, the building really was in a bad way.
All the same, they could have preserved some features for a future project and included the plaque. Pity. This is a missed opportunity to recognise and pay tribute to all those who suffered, passed away here or who found needed help and care over the 170 or so years.
All the same, they could have preserved some features for a future project and included the plaque. Pity. This is a missed opportunity to recognise and pay tribute to all those who suffered, passed away here or who found needed help and care over the 170 or so years.
I wonder if the plaque went to the MMUH ?
At least some of the hospital archives are now safely held at the MMUH and pieces such as the 3 stained glass chapel/mortuary windows are available for anyone to see - one attached below.
And of course, as already said, Zero's photographs are a very comprehensive and impressive documentation of the hospital.
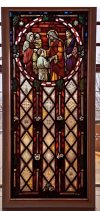
At least some of the hospital archives are now safely held at the MMUH and pieces such as the 3 stained glass chapel/mortuary windows are available for anyone to see - one attached below.
And of course, as already said, Zero's photographs are a very comprehensive and impressive documentation of the hospital.
viv zeros post 74 he said the MMUH aso have the old bells..I wonder if the plaque went to the MMUH ?
At least some of the hospital archives are now safely held at the MMUH and pieces such as the 3 stained glass chapel/mortuary windows are available for anyone to see - one attached below.
And of course, as already said, Zero's photographs are a very comprehensive and impressive documentation of the hospital.
View attachment 231121
lyn