• Welcome to this forum . We are a worldwide group with a common interest in Birmingham and its history. While here, please follow a few simple rules. We ask that you respect other members, thank those who have helped you and please keep your contributions on-topic with the thread.

    We do hope you enjoy your visit. BHF Admin Team

Saltley Methodist Church

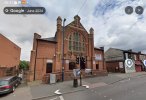
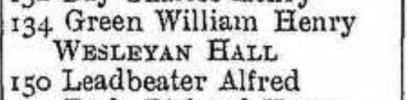
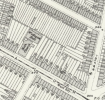
Thanks, Janice. There's now a red brick church built in the 1900s at the address - the address given for the church today is #140 AR Road. But I can't quite fit the hall with the location. The B&W photo seems to have an adjacent road of terraced housing to the right. Of course, there might have been major changes over time, so it could have changed, but I'd expect a road leading off to the left or right of the church (at least its name) would still exist. There are just passageways either side. Alternatively, and most likely, perhaps the Hall wasn't on exactly the same site.

Screenshot_20260707_084737_Maps.jpg
 
Last edited:
I would not have thought the two Churches were in the same location due to the slope of the road in he second one. It would have to be a real major change fo it to be so different.
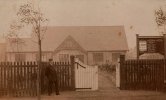
I find the construction of the white gates on the first one interesting in regards to the hinges
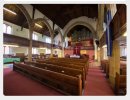
The interior of the second one looks lovely. Would love to know what it was changed into
 
I have just enlarged the photo and the board says "Wesleyan Methodist"
I just wondered if it was taken from a different angle so we can see the houses to the back
 
I have just enlarged the photo and the board says "Wesleyan Methodist"
I just wondered if it was taken from a different angle so we can see the houses to the back
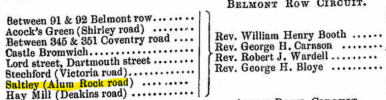
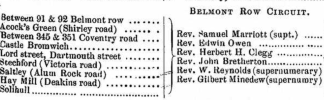
jan on the board i think i can make out the names rev owen and rev clegg the other revs name could be marriot..not sure this would help as they were most likely just visiting the church..

lyn
 
Now that all makes much more sense ! Thanks all. So the building in the B&W photo was the school chapel at the rear of today's brick church. And likely used for Sunday worship until the main church was built.
 
There are plaques commemorating WW1 and WW2 fallen soldiers inside the Church. The WW1 memorial is a bronze plaque with marble backing, the WW2 plaque is of a similar style but smaller. Let's hope they aren't discarded if there are/have been any changes to the interior of the Church.
 
It's hard to tell on Streetview Janice. The latest view was 2024. It did show a Credit Union business at the side of the building and still had the church signs in place at that time.
 
The building shown in post 1 is not the same as the building shown in posts 20 & 21. Perhaps it was on another site or demolished when the present hall was built in the late 1800s?

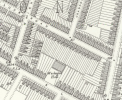
The early maps only show a hall on the site set well back from the road until the present building was built in front of it in 1903.

When the chapel was sold late 2024 for £1.5 million the hall at the back and car park at the side were kept by the church.
 
The building shown in post 1 is not the same as the building shown in posts 20 & 21. Perhaps it was on another site or demolished when the present hall was built in the late 1800s?

The early maps only show a hall on the site set well back from the road until the present building was built in front of it in 1903.

When the chapel was sold late 2024 for £1.5 million the hall at the back and car park at the side were kept by the church.
thanks superdad we did wonder if that was the case..

lyn
 
I would not have thought the two Churches were in the same location due to the slope of the road in he second one. It would have to be a real major change fo it to be so different.
I find the construction of the white gates on the first one interesting in regards to the hinges
The interior of the second one looks lovely. Would love to know what it was changed into
Re the gates. I'd think the hinges must have been specially made. The gate itself isn't typical of either church or school gates. The posts they're hanging from look too fancy compared with the picket fence. Maybe the gates and posts were repurposed from another site.

The doors into the building look unusual too.
 
So sometime between 1888 and 1900 a new chapel/school/hall was built on the land at the rear of the church, but before the large church was built in 1904.

Looking at the building in post #1 it seems odd to me because it doesn't look that old. The windows and gable all suggest Edwardian (so possibly c1900-1910ish). If so it would have been built just a matter of very few years before the main church was built in 1904. That seems unlikely to me. So maybe the building was modernised at some point, perhaps when the extension (left) was added.
 
Last edited:
Back
Top