brummy-lad
master brummie
I have always had a fascination with this area, it features heavily in my childhood memories but of course to me it was The Retreat, a shortcut to or from Parliament Street to the bomb peck on Wilkinson Street (to us it was the bomb peck in The Retreat).
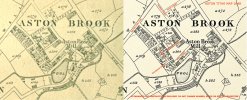
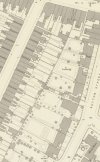
I found this Tithe map of 1848, it clearly shows 8 properties at the top of Sutton Street. I have compiled censuses of this area from 1841 to 1911 and by cross referencing names and numbers (where available) I am convinced that these 8 properties (or perhaps 9 with the Manor House incuded) made up Park Crescent.
I will post this data later, but what is clear is that even the enumerators struggled in this area, Round Hills, Belgrave Place, The Retreat and Park Crescent seemed to be used at random for addresses.
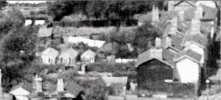
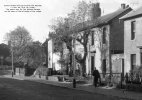
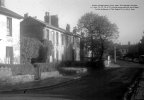
Passing these houses in the mid 50s I always thought how 'posh' they were. They were certainly high-end houses, about 8 times the size of the house in Parliament Street, they had front and back gardens, double pitched roofs, an abundance of trees, and one house even had a fountain.
The 1758 map shows how secluded they were, a view of the park wall to the north, clear view of Aston Road to the East, and The Retreat (which I now believe to have been Belgrave Place), to the West.
Attachments
Last edited: