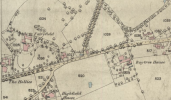
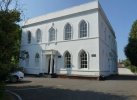
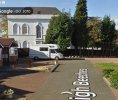
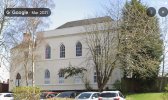
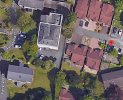
This gem is a Grade II listed house, now converted into apartments. It's off Newton Road near High Beeches.
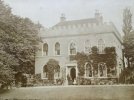
There are several aspects of it that echo Great Barr Hall. I wondered who built/owned it and who originally lived there. Anyone know who the family is featured in the B&W photo ? Would the building have had any connection with the Scott family ?
Here are the Historic England listing details:
SANDWELL MB NEWTON ROAD (off) SP 09 SW Great Barr 5/113 Fairyfield House, Fairyfield Court 25.2.49 II
House, now flats. Late C18. Stuccoed brick with hipped tile roof covered by felt. Gothick style. A symmetrical composition of two storeys and five bays. Windows sashed with Gothick glazing in architraves with pointed heads. First floor sill band. Central first floor window has architrave with pilasters and with an ogee head. The doorway has a pointed head under a porch which uses a Gothick order, with clustered columns, and a frieze with both triglyphs and quatrefoils. Chimneys set back to each side of ridge. The right-hand return wall is of four bays, the left-hand one blind and the second one blind on the ground floor. In the third bay is a Gothick doorcase, with a stair window above.
There are several aspects of it that echo Great Barr Hall. I wondered who built/owned it and who originally lived there. Anyone know who the family is featured in the B&W photo ? Would the building have had any connection with the Scott family ?
Here are the Historic England listing details:
SANDWELL MB NEWTON ROAD (off) SP 09 SW Great Barr 5/113 Fairyfield House, Fairyfield Court 25.2.49 II
House, now flats. Late C18. Stuccoed brick with hipped tile roof covered by felt. Gothick style. A symmetrical composition of two storeys and five bays. Windows sashed with Gothick glazing in architraves with pointed heads. First floor sill band. Central first floor window has architrave with pilasters and with an ogee head. The doorway has a pointed head under a porch which uses a Gothick order, with clustered columns, and a frieze with both triglyphs and quatrefoils. Chimneys set back to each side of ridge. The right-hand return wall is of four bays, the left-hand one blind and the second one blind on the ground floor. In the third bay is a Gothick doorcase, with a stair window above.
Last edited: